Selected design work
These are my own designs, modeled and rendered in SolidWorks on my personal license. Some were built for HVAC and refrigeration clients; others are design studies. They are shown as CAD work, not as analysis results. Work I did for employers is described on the Experience page and is not shown here.
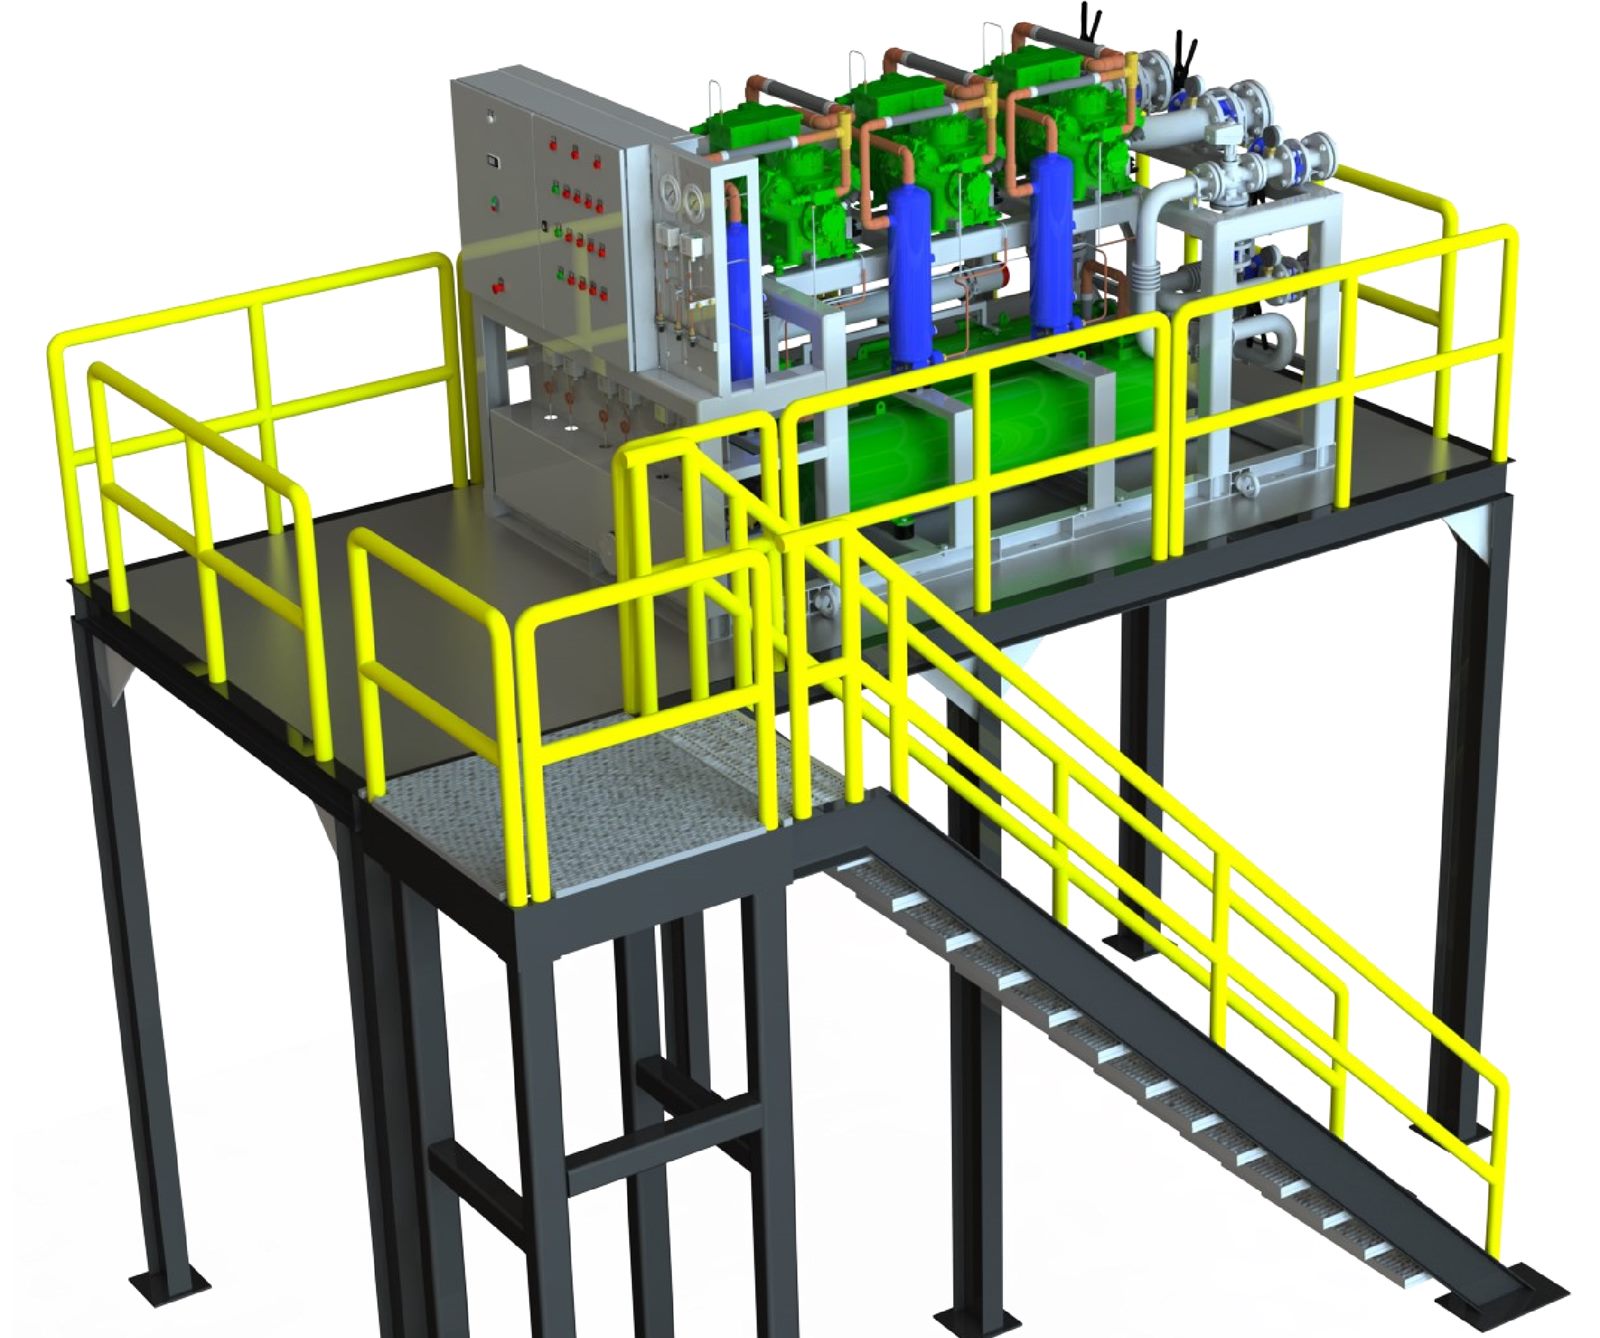
Condensing-unit mezzanine with maintenance access
Structural steel platform that carries a multi-compressor refrigeration rack and its control panel above floor level. The layout keeps the equipment serviceable: guarded walkways around the rack, a grated landing, and stair access for maintenance.
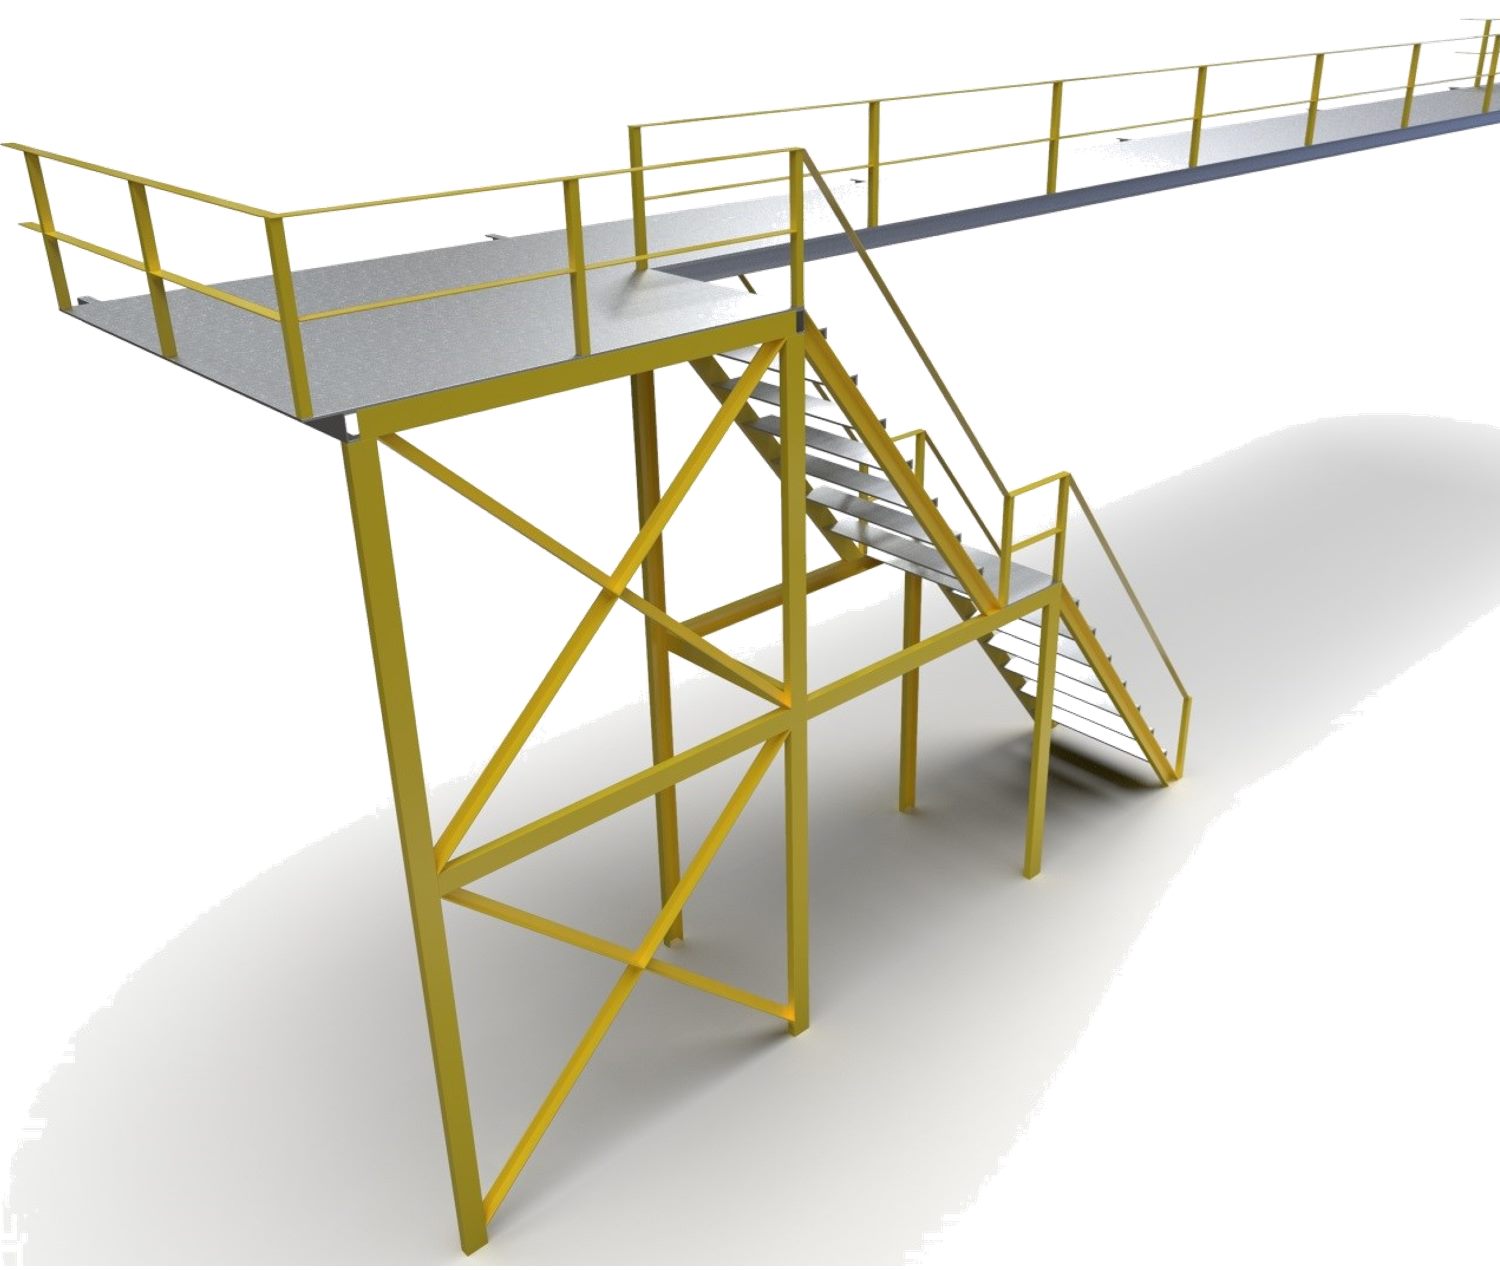
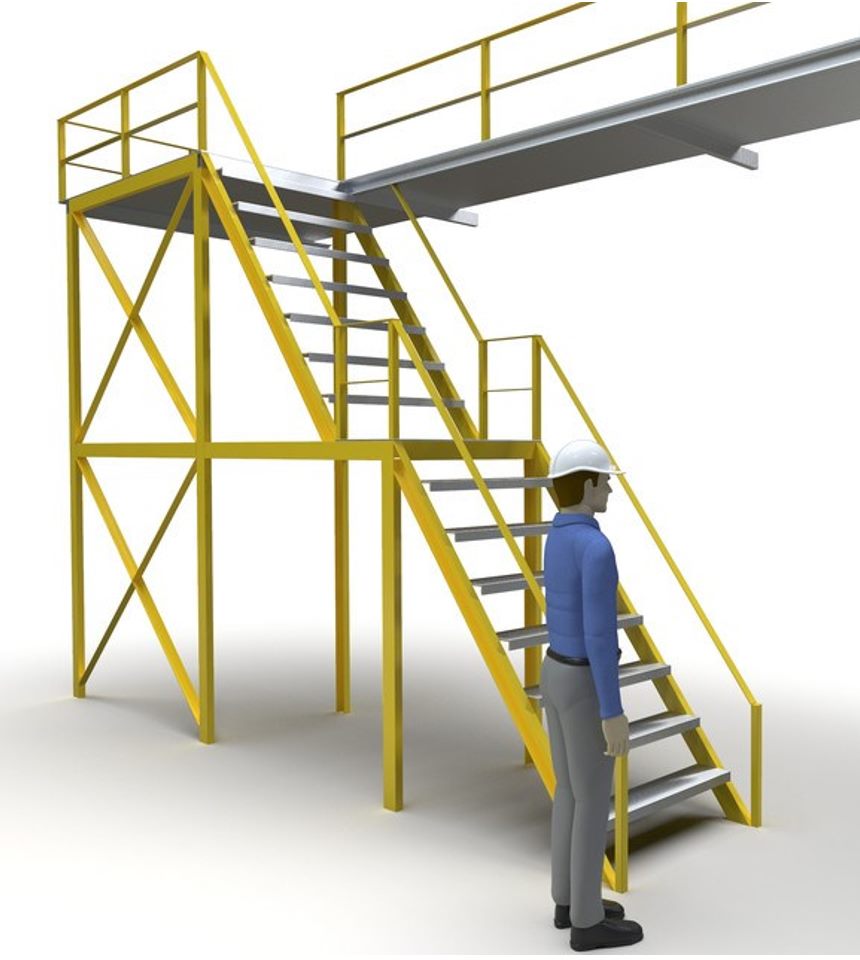
Access platforms and stairs
Braced steel platforms, walkways, and stairs modeled as structural assemblies. The second view includes a human figure for scale.
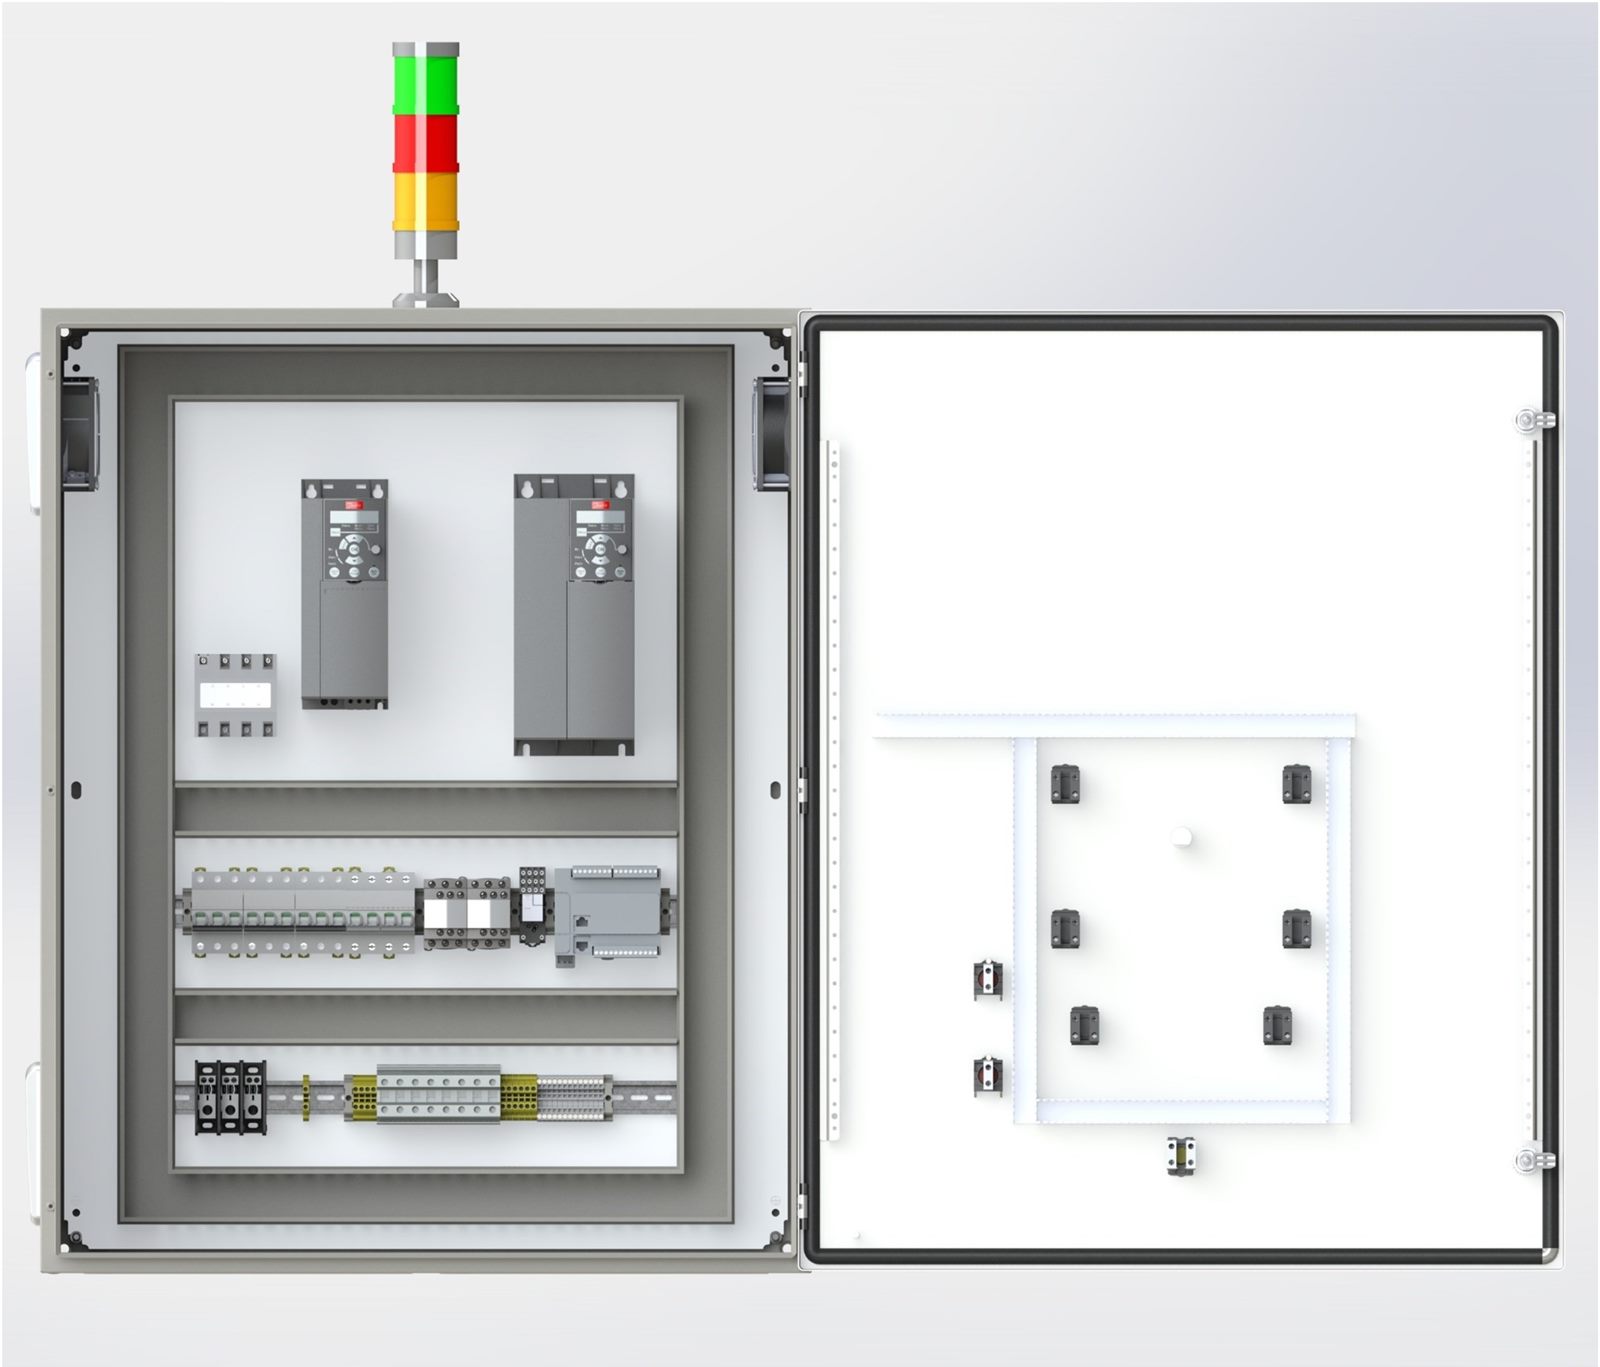
Control panel for a food-industry pre-cooling process
Enclosure layout for a pre-cooling process: two variable-frequency drives control the fans, and a PLC controls the condensing unit and the evaporator. The panel is modeled with its DIN-rail components, wiring space, door sub-panel, and status light, so it can be checked for fit and access before it is built.
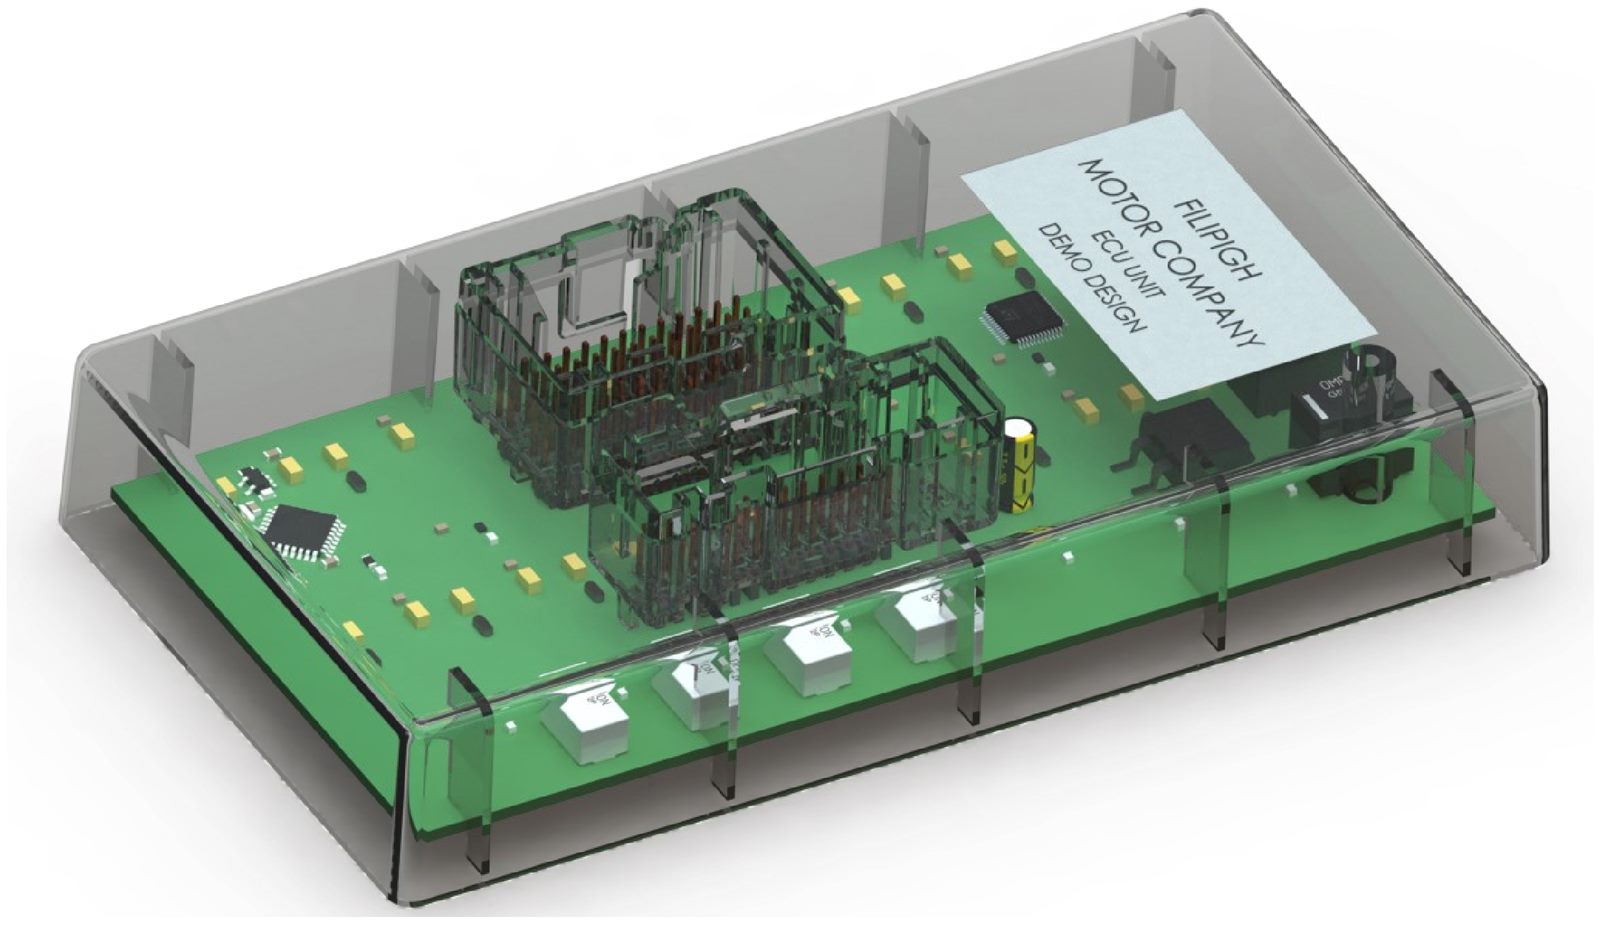
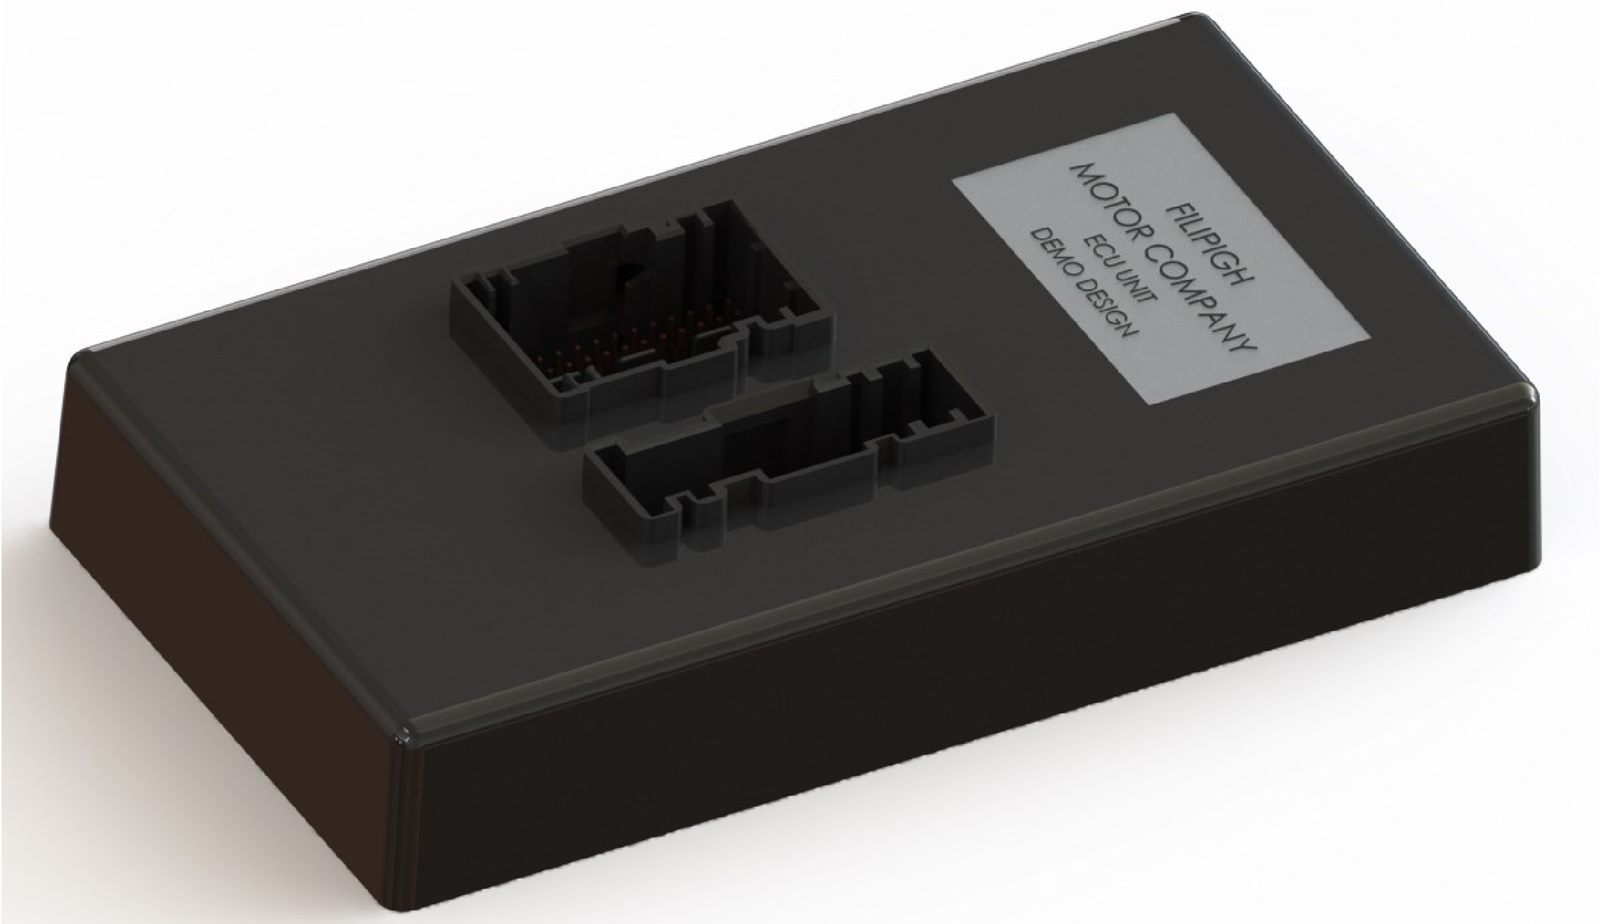
ECU housing: PCB-to-housing integration demo
A demo electronic control unit, created from scratch to show how a PCB, its header connectors, and a molded plastic housing are packaged together: connector openings, internal ribs, and board support. It is a personal design study and is not derived from any employer program.
Airflow distribution in a stability chamber
The supply and return layout of a stability chamber was simulated to predict air velocity across the working volume. After the chamber was built, velocity was measured point by point with an anemometer. On average, the measurements agreed closely with the simulation.